Villa Caia
Sculpted Coastal Minimalist Villas · Four serene 1-bedroom architectural villas in the premier enclave of Berawa.
High-Resolution Site Gallery
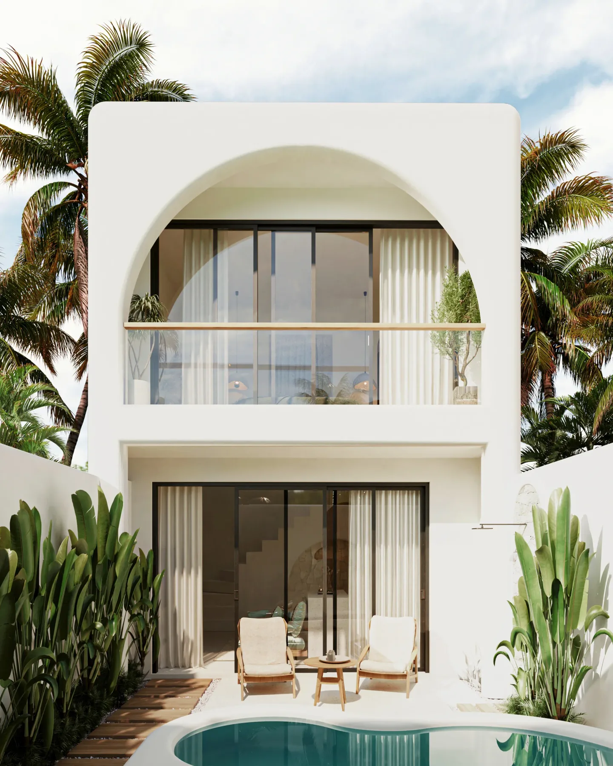
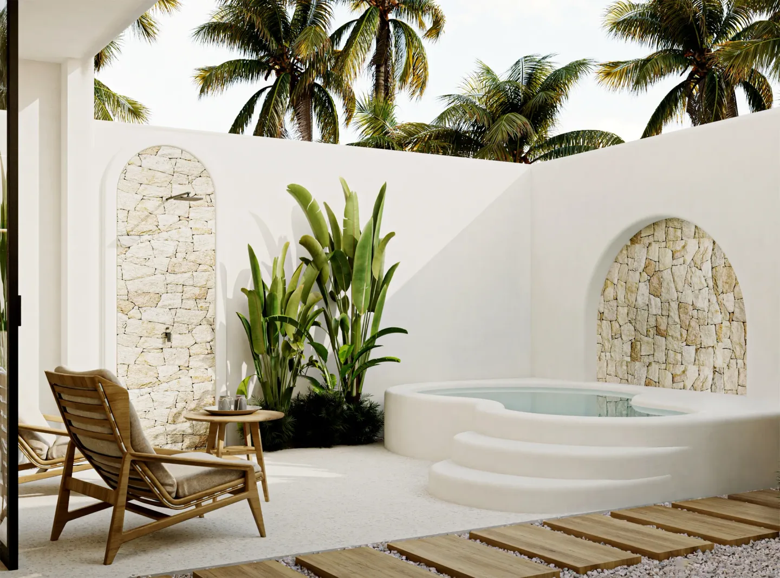
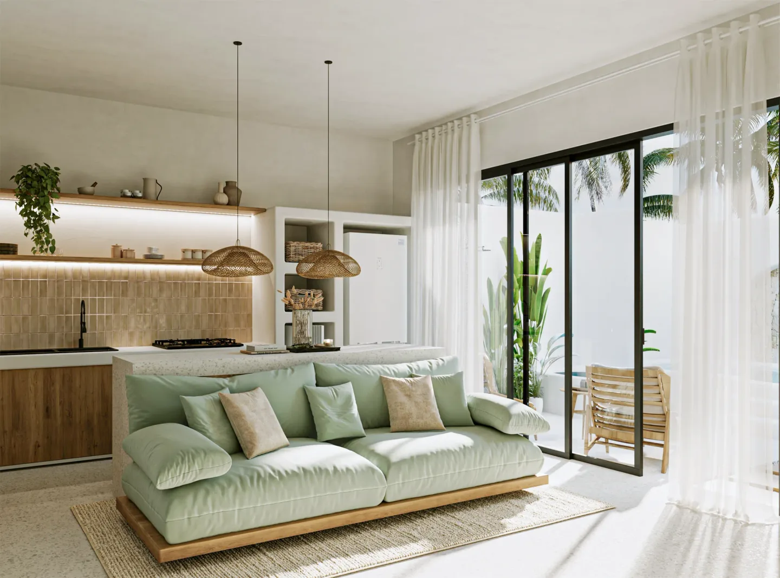
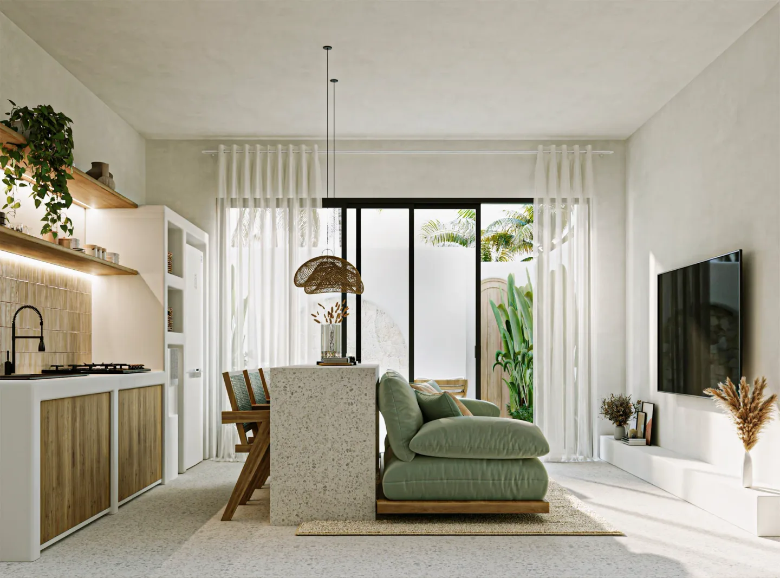
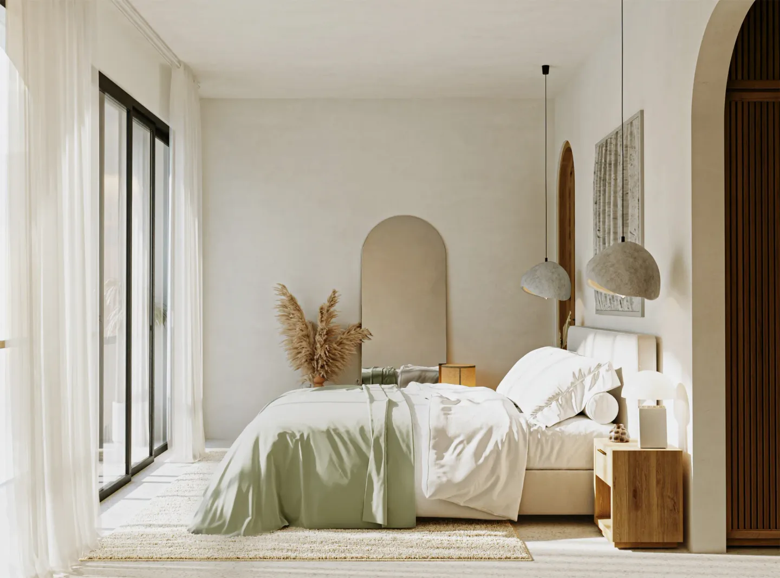
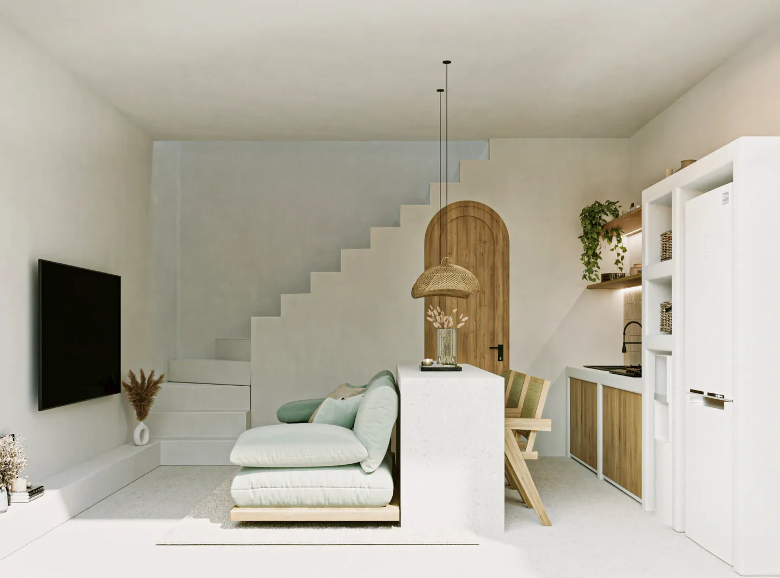
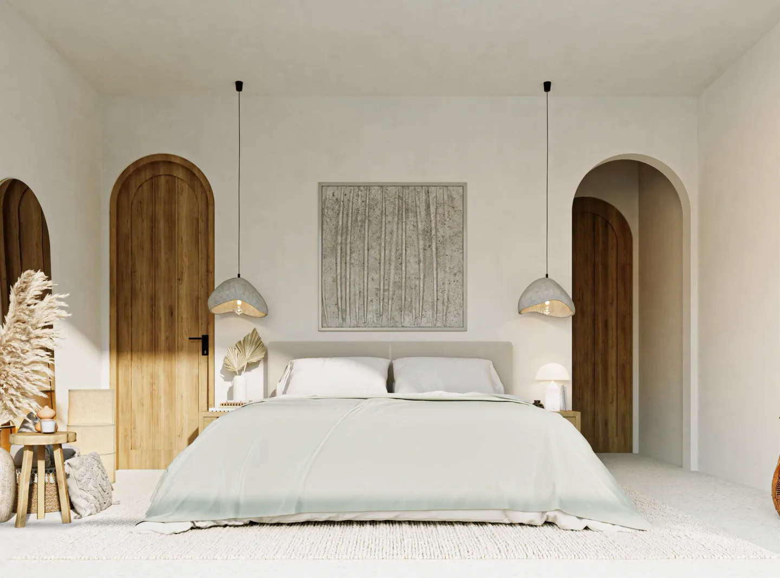
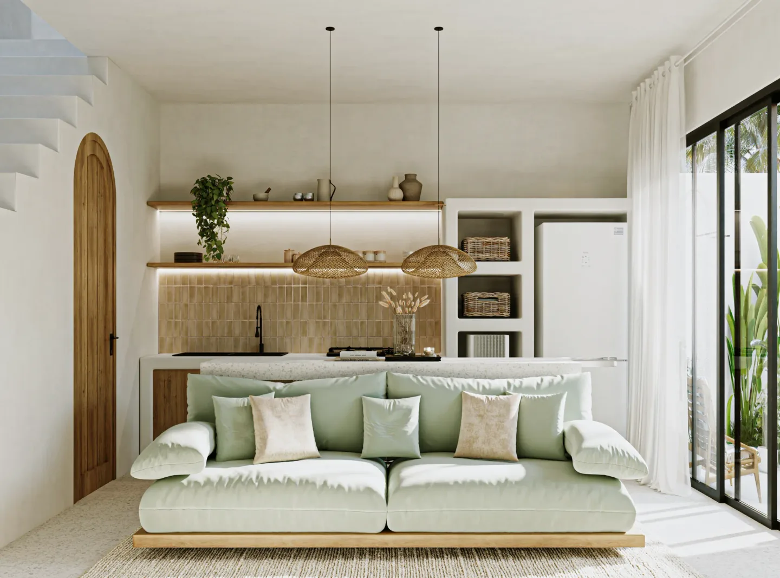
Design Vision & Spatial Philosophy
Caia Villas is a boutique collection of four serene 1-bedroom homes in the heart of Berawa. Designed for effortless short-stay living and capital appreciation, each unit features sculpted arches, sunlit interiors, and private plunge pools wrapped in tropical greenery. It is the sweet spot between calming personal retreat and high-performing real estate asset.
Key Villa Inclusions & Amenities
Architectural Floor Plan & Spatial Flow
Engineering Specs
AuditedCast-in-place K-350 reinforced concrete pads with continuous tie girders.
Certified K-350 ready-mix with continuous slump testing on site.
Bostik 2-part polymer modified flexible cementitious membrane.
Custom extruded architectural aluminum frames with powder-coat coastal finish.
Schneider breakers, clipsal modular switches, and dedicated solar conduit prep.
10-Year Structural Bond + 5-Year Dual-Membrane Waterproofing Warranty
Villa Caia Architectural Layout
Confidential Villa Layout & Blueprint Set
Complete high-resolution CAD & PDF blueprints available upon request under NDA to prospective investors.
Villa Caia Data Sheet
Detailed Material Certifications
Ready-mix K-350 with ultrasonic compaction and seismic tie beams.
Sika / Bostik torch-on 4mm dual-membrane with 48-hour hydrostatic flood test.
Daikin VRV Inverter AC with insulated ducting and condensation drainage lines.
FSC-certified kiln-dried Indonesian Grade A Teak & Sukabumi natural stone.
Legally bonded certificate transferable to subsequent purchasers. Covers deep footings, columns, and structural slabs.