Casa Luma
Contemporary Mediterranean Enclave · A boutique collection of ten exclusive Mediterranean villas in prime Umalas.
High-Resolution Site Gallery
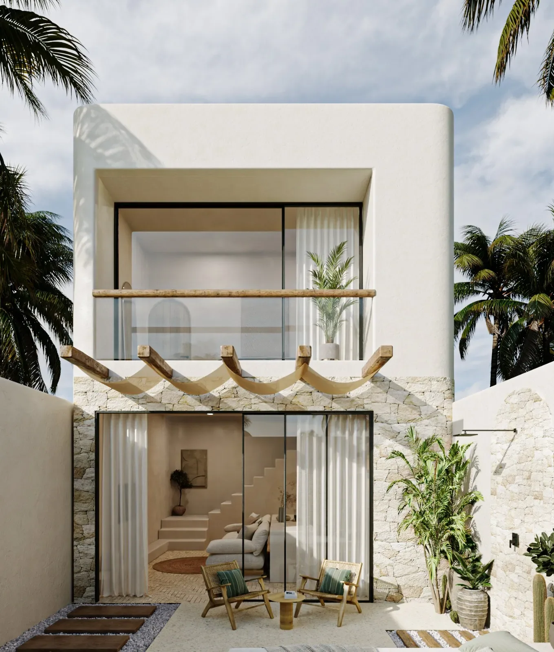
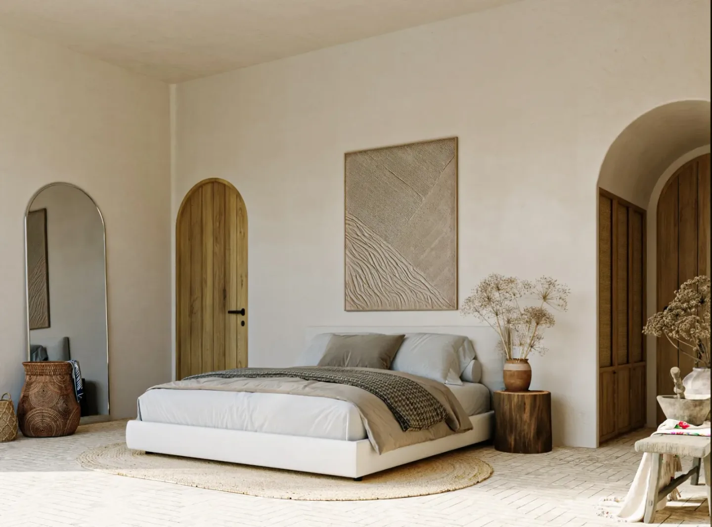
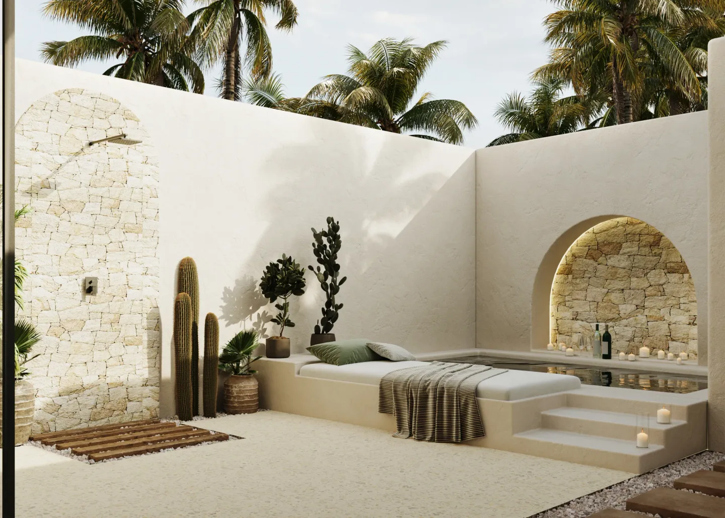
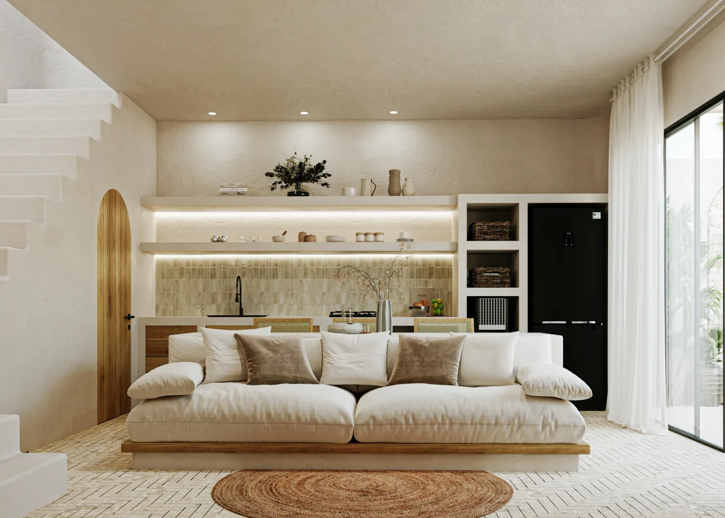
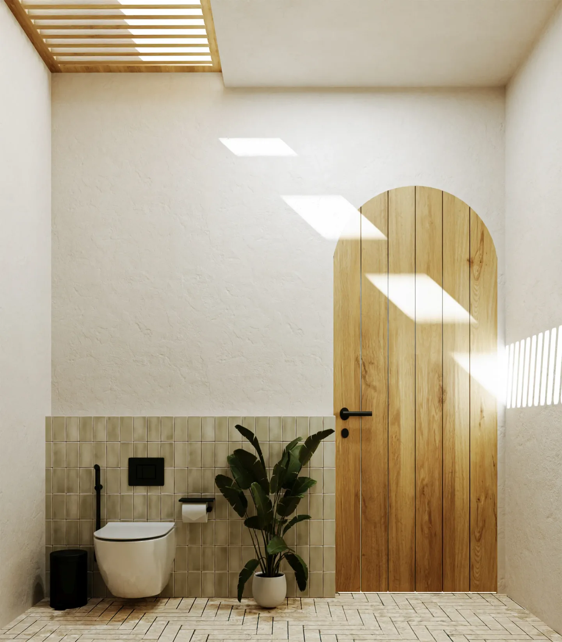
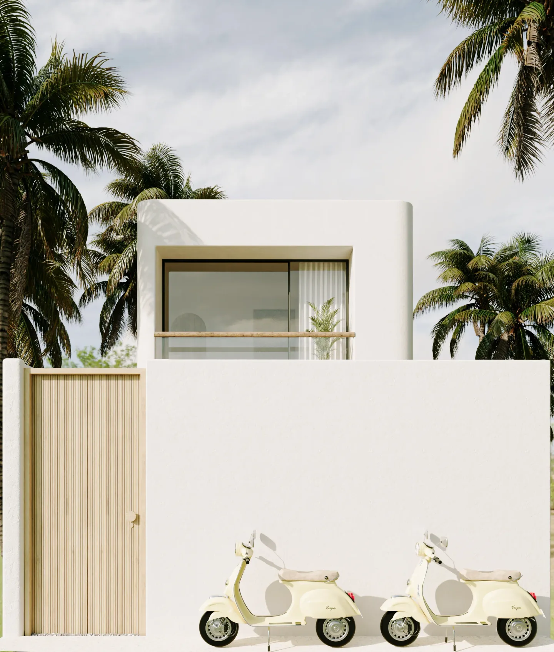
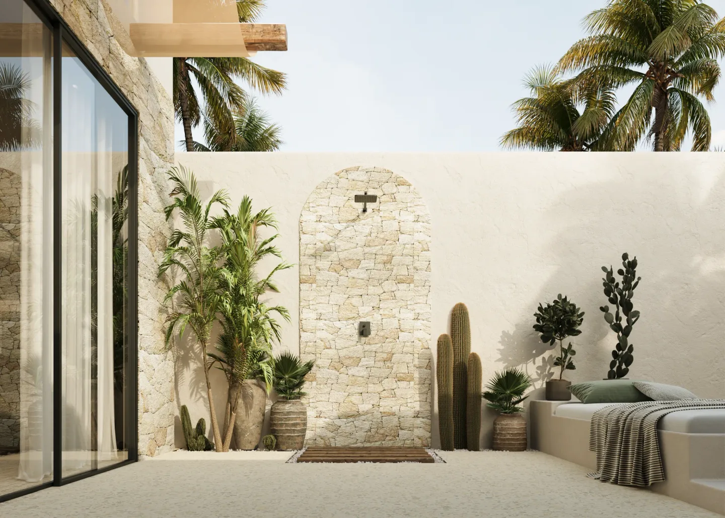
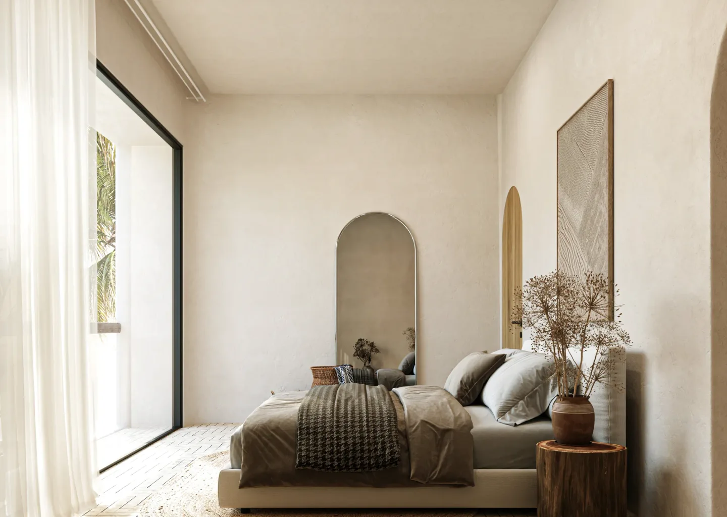
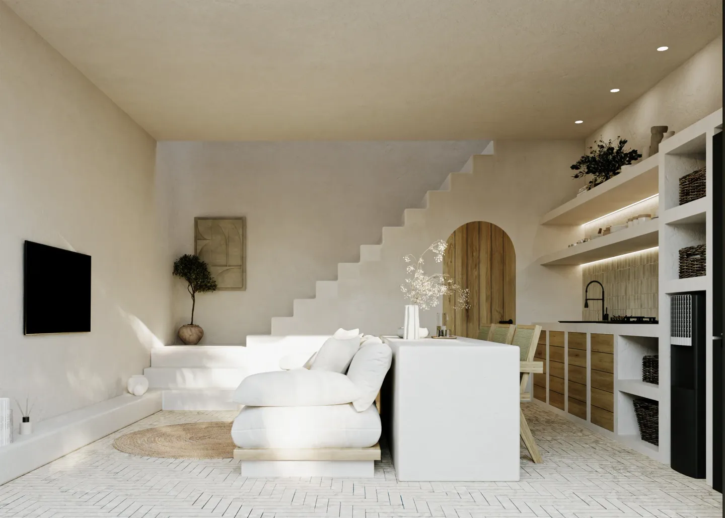
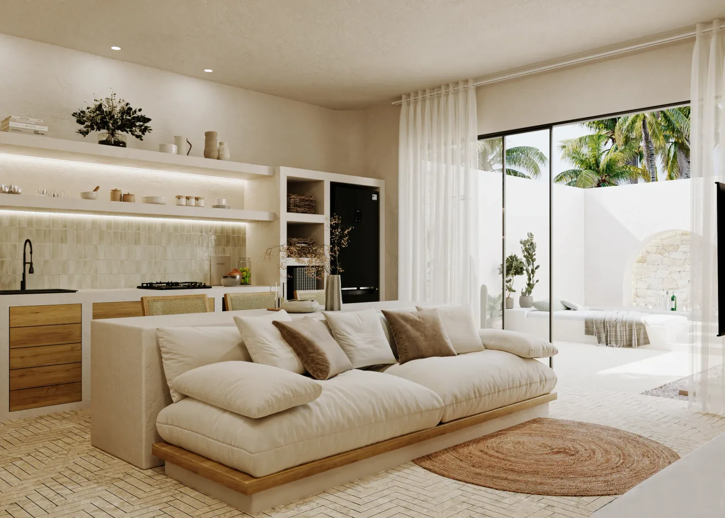
Design Vision & Spatial Philosophy
Tucked into the lush, peaceful neighborhood of Umalas, Casa Luma is a limited release of ten private residences that redefine tropical ease. Designed with sculpted archways, warm limewash microcement, and seamless transitions into private plunge courtyards, Casa Luma provides an effortless luxury sanctuary minutes from Seminyak and Canggu.
Key Villa Inclusions & Amenities
Architectural Floor Plan & Spatial Flow
Engineering Specs
AuditedEngineered reinforced raft slab with seismic perimeter footings.
K-350 cast concrete with integral crystalline waterproofing admixture.
Multi-layer polyurethane elastomeric coatings across all wet areas and rooftop parapets.
Thermal acoustic glass with UV-reflective solar tinting.
Full LED architectural illumination with dimmable zoning and backup generator integration.
10-Year Structural Bond + 5-Year Dual-Membrane Waterproofing Warranty
Casa Luma Architectural Layout
Confidential Villa Layout & Blueprint Set
Complete high-resolution CAD & PDF blueprints available upon request under NDA to prospective investors.
Casa Luma Data Sheet
Detailed Material Certifications
Ready-mix K-350 with ultrasonic compaction and seismic tie beams.
Sika / Bostik torch-on 4mm dual-membrane with 48-hour hydrostatic flood test.
Daikin VRV Inverter AC with insulated ducting and condensation drainage lines.
FSC-certified kiln-dried Indonesian Grade A Teak & Sukabumi natural stone.
Legally bonded certificate transferable to subsequent purchasers. Covers deep footings, columns, and structural slabs.