Island Collection
Contemporary Balinese Pavilion Living · Thoughtfully designed single-level pavilion residences overlooking undisturbed rice terraces.
High-Resolution Site Gallery
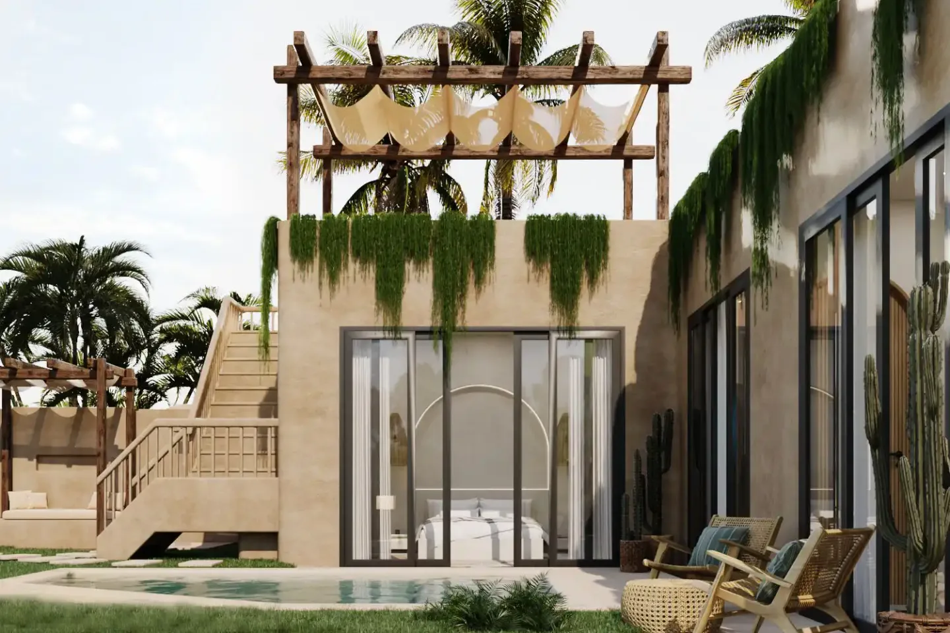
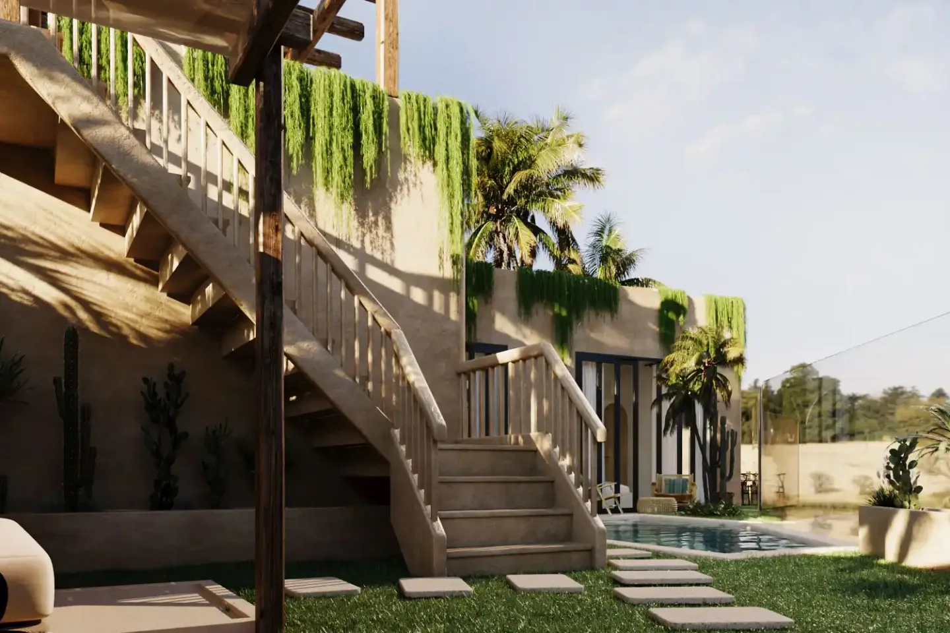
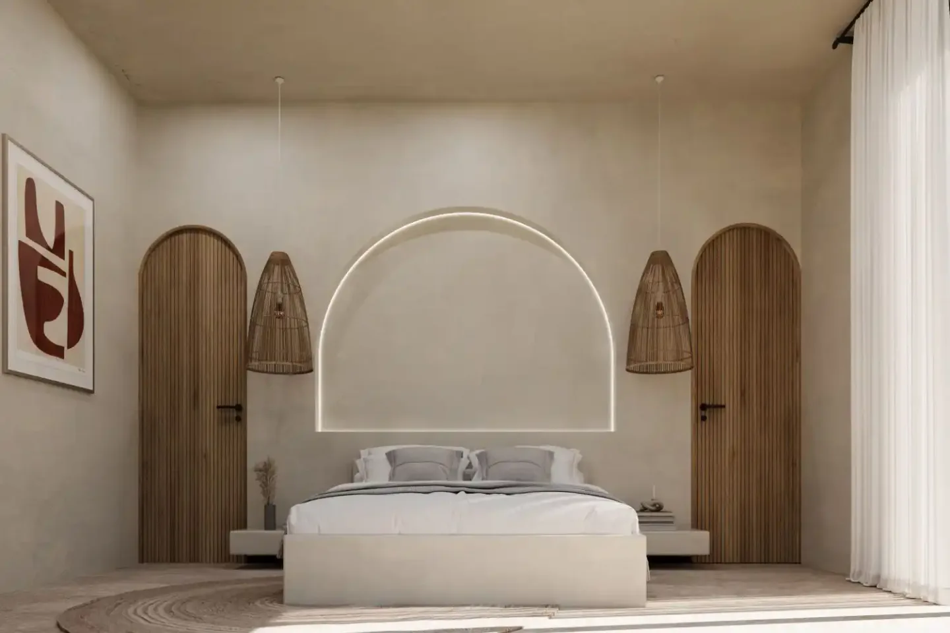
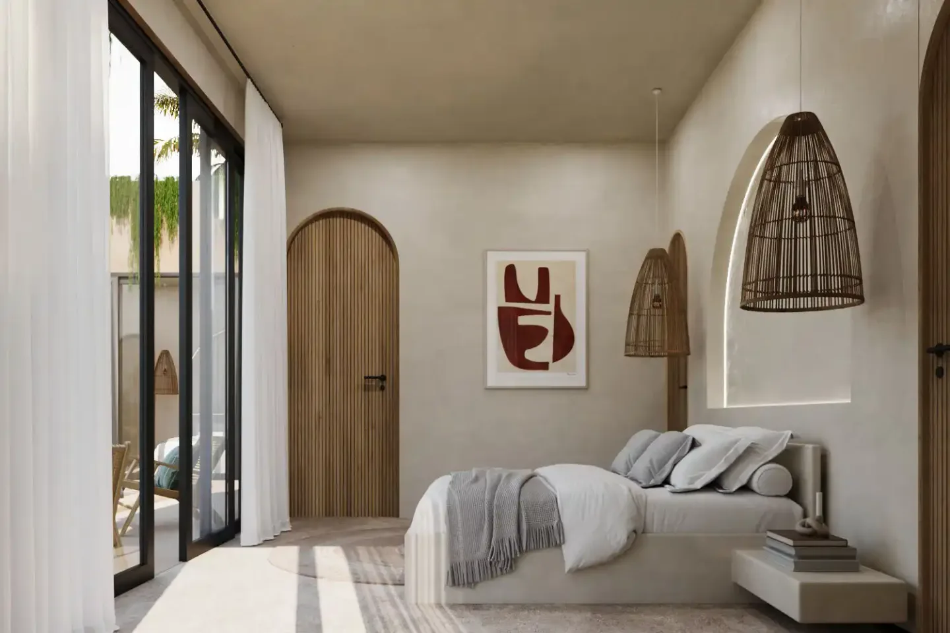
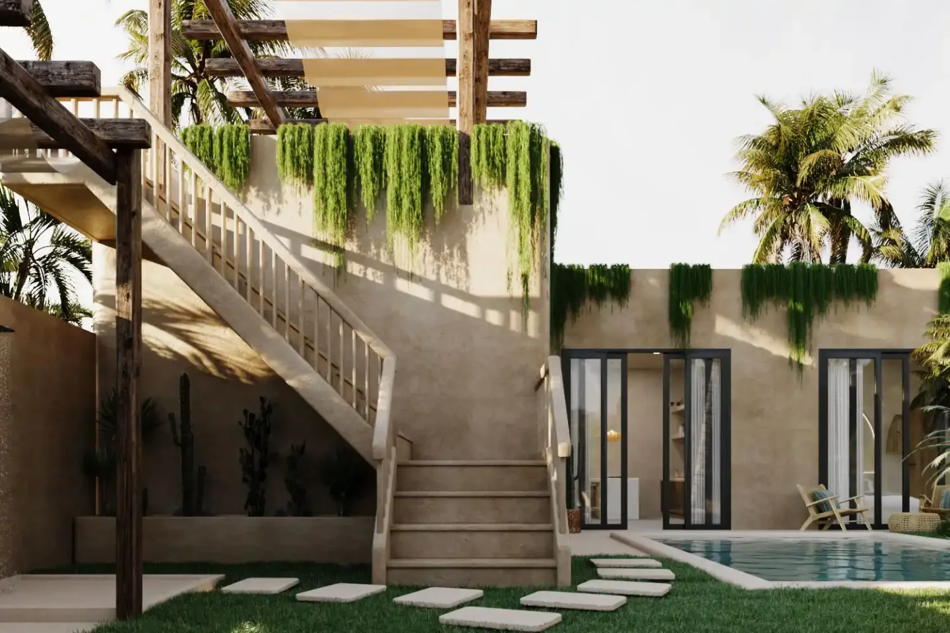
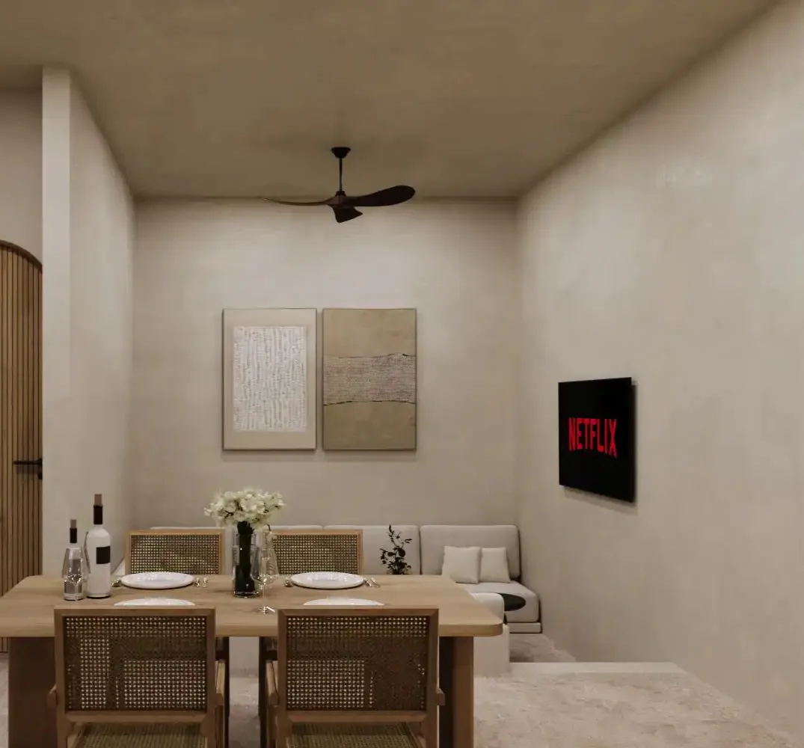
Design Vision & Spatial Philosophy
The Island Collection captures the essence of contemporary island luxury. Expansive horizontal lines, oversized timber eaves that protect against tropical rain, and an open pavilion floor plan create an effortless indoor-outdoor flow. Each villa features an ultra-private garden sanctuary and custom terrazzo bathtubs nestled into private green courtyards.
Key Villa Inclusions & Amenities
Architectural Floor Plan & Spatial Flow
Engineering Specs
AuditedDeep bore piles to load-bearing stratum with monolithic ground beam capping.
High-durability K-350 concrete with seismic dampening joints.
Torch-on bituminous membrane with protective screed and geotextile filtration.
6mm+0.76PVB+6mm acoustic safety glass.
Three-phase power distribution with dedicated voltage stabilizer.
10-Year Structural Bond + 5-Year Dual-Membrane Waterproofing Warranty
Island Collection Architectural Layout
Confidential Villa Layout & Blueprint Set
Complete high-resolution CAD & PDF blueprints available upon request under NDA to prospective investors.
Island Collection Data Sheet
Detailed Material Certifications
Ready-mix K-350 with ultrasonic compaction and seismic tie beams.
Sika / Bostik torch-on 4mm dual-membrane with 48-hour hydrostatic flood test.
Daikin VRV Inverter AC with insulated ducting and condensation drainage lines.
FSC-certified kiln-dried Indonesian Grade A Teak & Sukabumi natural stone.
Legally bonded certificate transferable to subsequent purchasers. Covers deep footings, columns, and structural slabs.