Cascade Villa
Single-Level Rice Field Sanctuary · Architectural elegance positioned to capture panoramic rice field serenity in Munggu.
High-Resolution Site Gallery
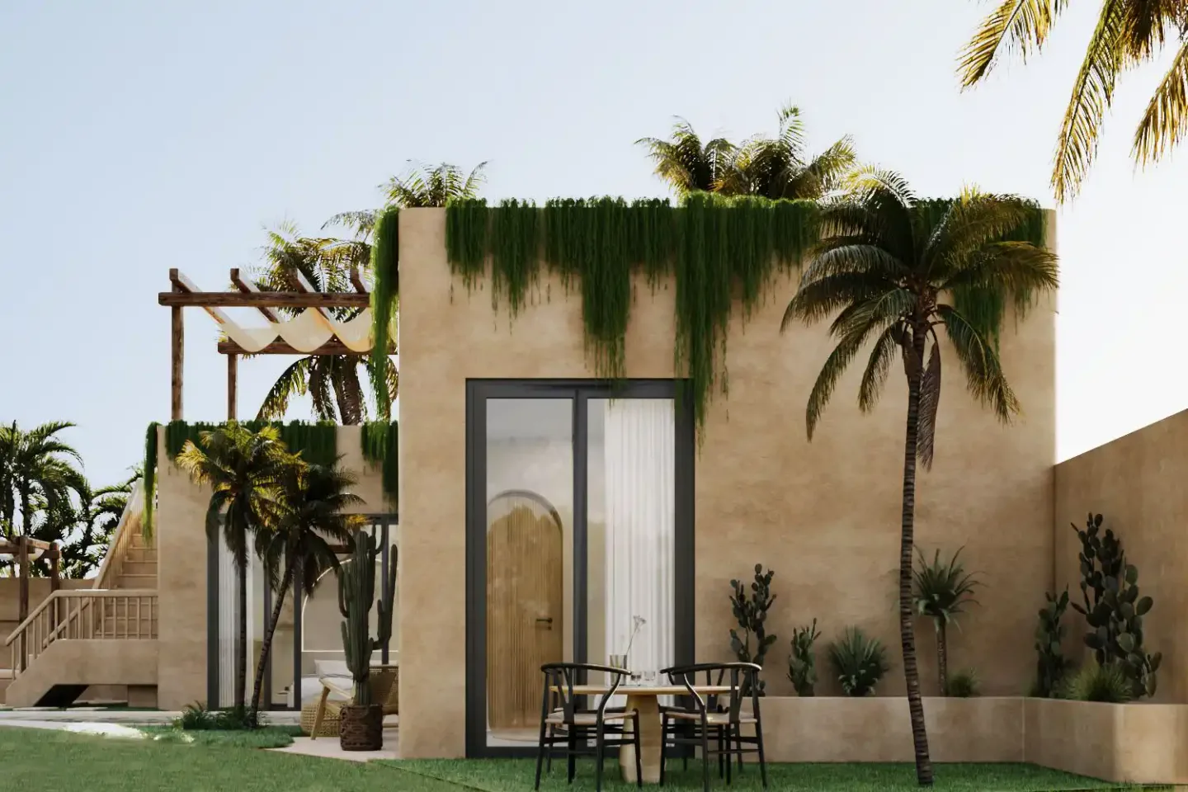
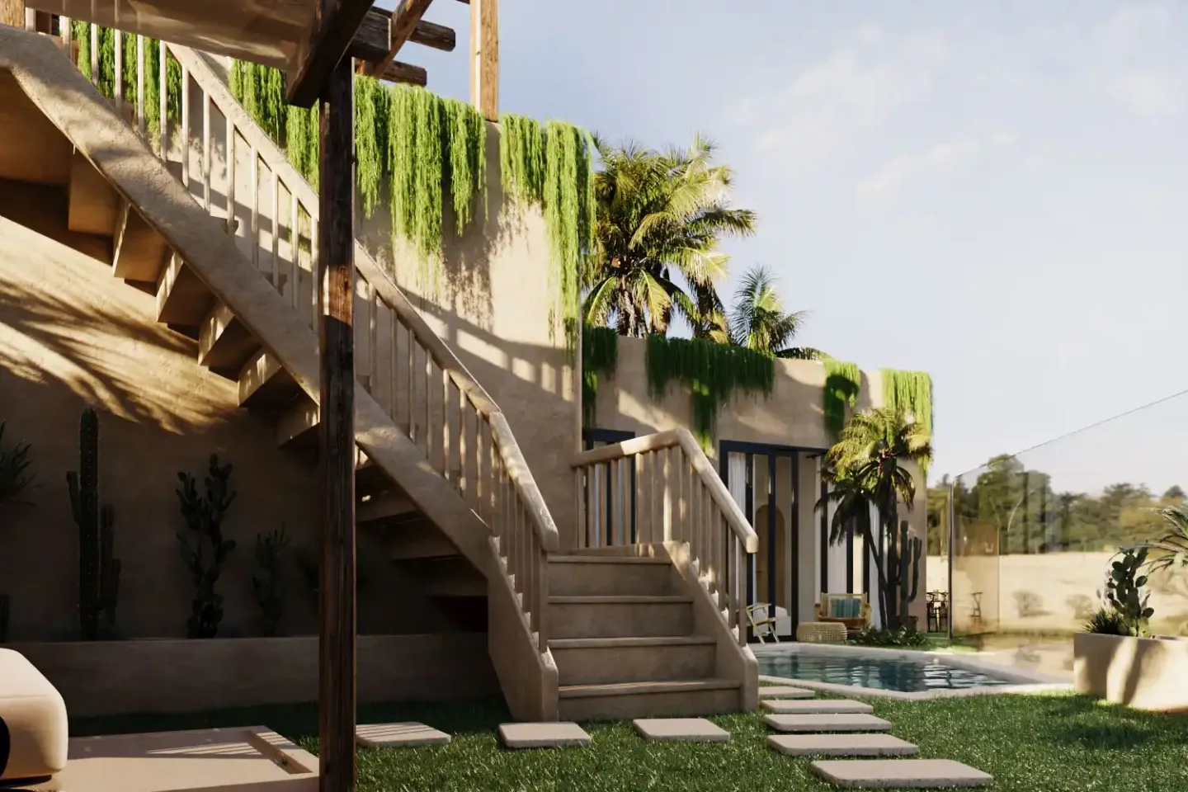
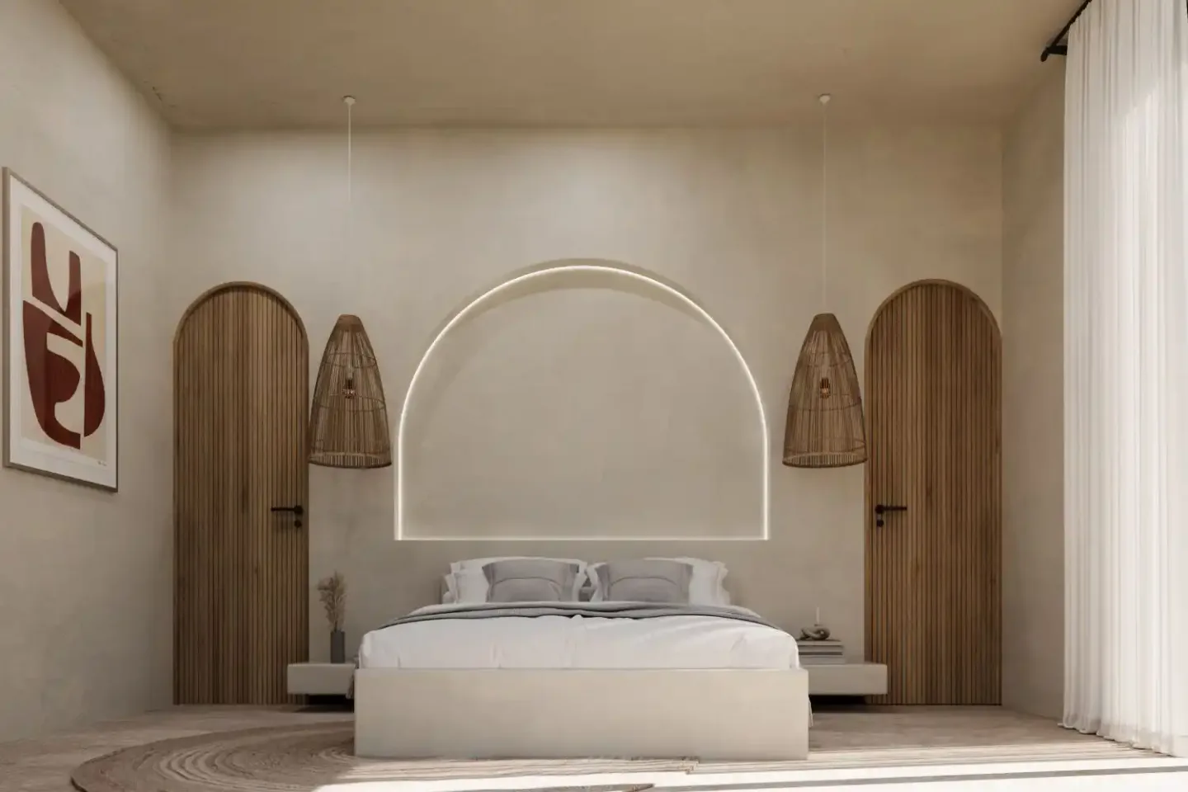
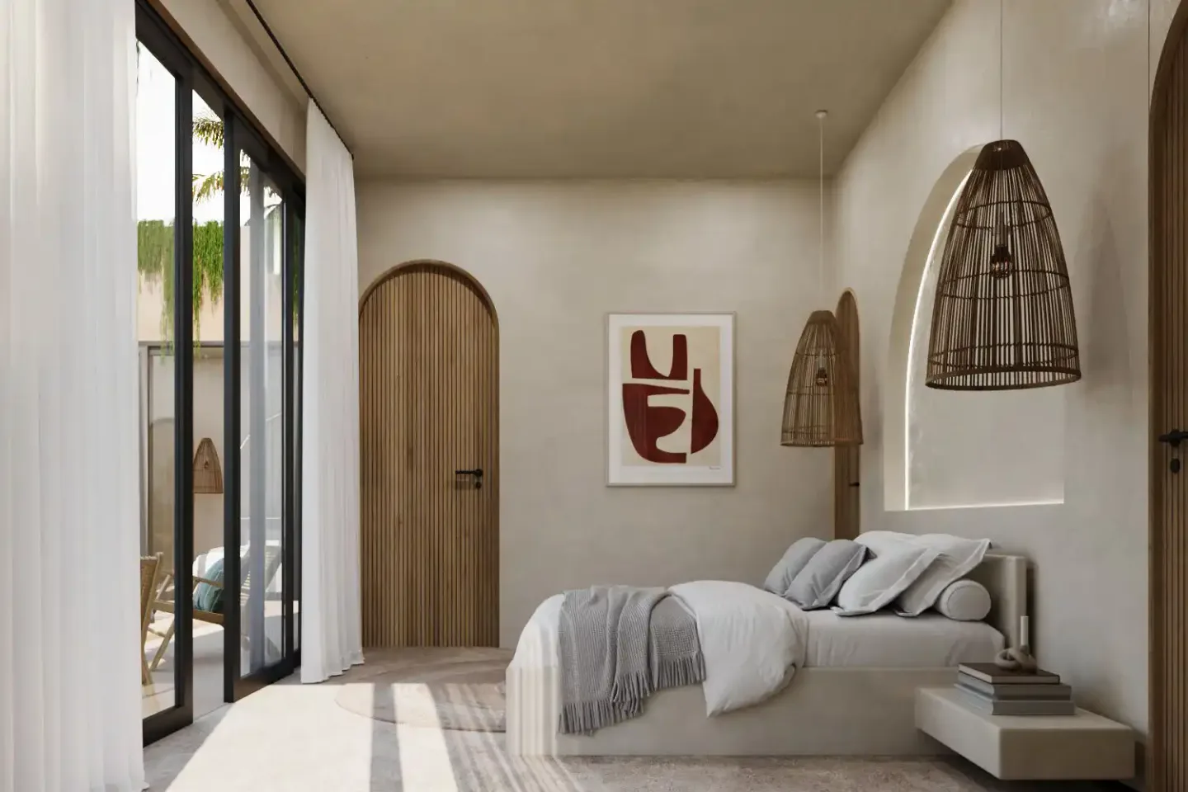

Design Vision & Spatial Philosophy
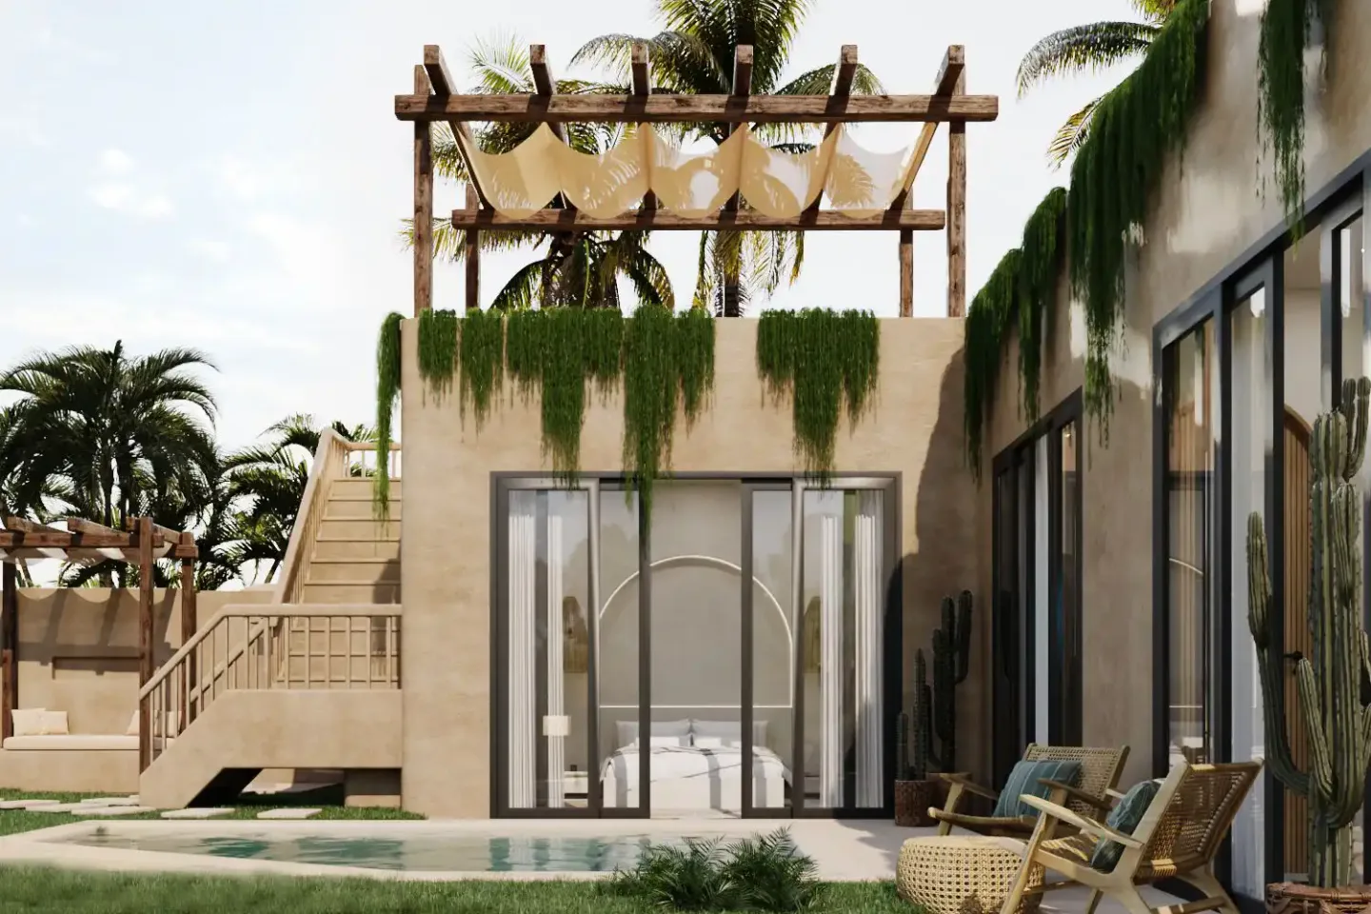
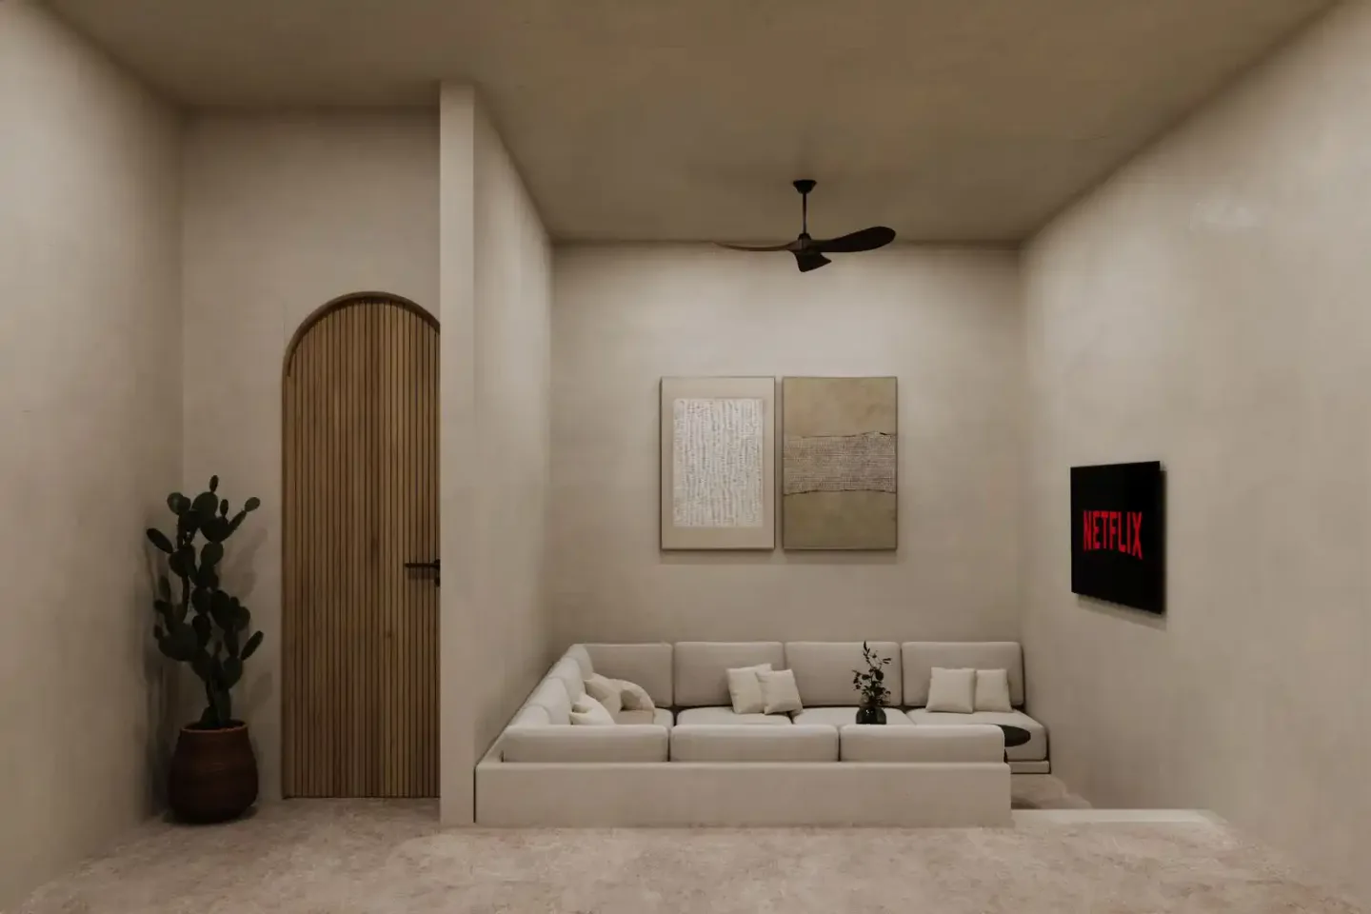
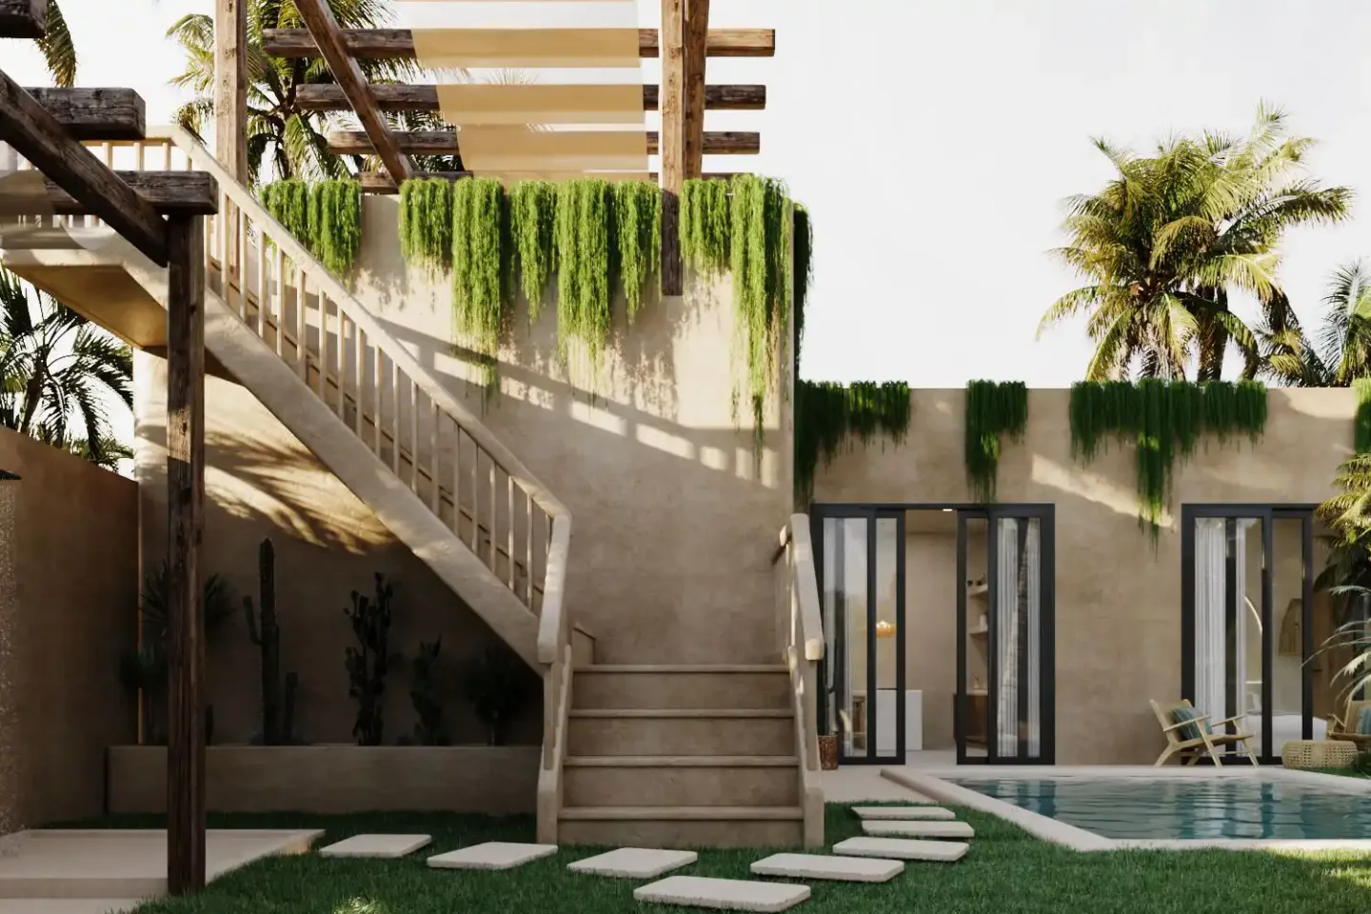
Step into architectural elegance with Cascade Villa, an impeccably detailed single-level residence expertly positioned to capture spectacular rice field views. Designed to blend indoor refinement with outdoor serenity, the residence features high-vaulted ceilings, floor-to-ceiling double-glazed sliding apertures, and an integrated sunken lounge overlooking the pool.
Key Villa Inclusions & Amenities
Architectural Floor Plan & Spatial Flow
Engineering Specs
AuditedReinforced concrete strip footings with anti-capillary moisture barrier and engineered bore piles to 6m hard bedrock.
Ready-mix K-350 with ultrasonic compaction and seismic tie beams.
Sika Bituseal dual-torch membrane on all sub-grades, wet rooms, and flat roofs backed by 5-year guarantee.
Acoustic laminated double glazing in architectural powder-coated aluminum frames.
Schneider Electric distribution boards with dual residual-current devices and whole-house surge suppression.
10-Year Structural Bond + 5-Year Dual-Membrane Waterproofing Warranty
Cascade Villa Architectural Layout
Confidential Villa Layout & Blueprint Set
Complete high-resolution CAD & PDF blueprints available upon request under NDA to prospective investors.
Cascade Villa Data Sheet
Detailed Material Certifications
Ready-mix K-350 with ultrasonic compaction and seismic tie beams.
Sika / Bostik torch-on 4mm dual-membrane with 48-hour hydrostatic flood test.
Daikin VRV Inverter AC with insulated ducting and condensation drainage lines.
FSC-certified kiln-dried Indonesian Grade A Teak & Sukabumi natural stone.
Legally bonded certificate transferable to subsequent purchasers. Covers deep footings, columns, and structural slabs.