Villa Kaba
Single-Level Rooftop Terrace Villa · Single-level Mediterranean aesthetics paired with a private sunset rooftop terrace.
High-Resolution Site Gallery

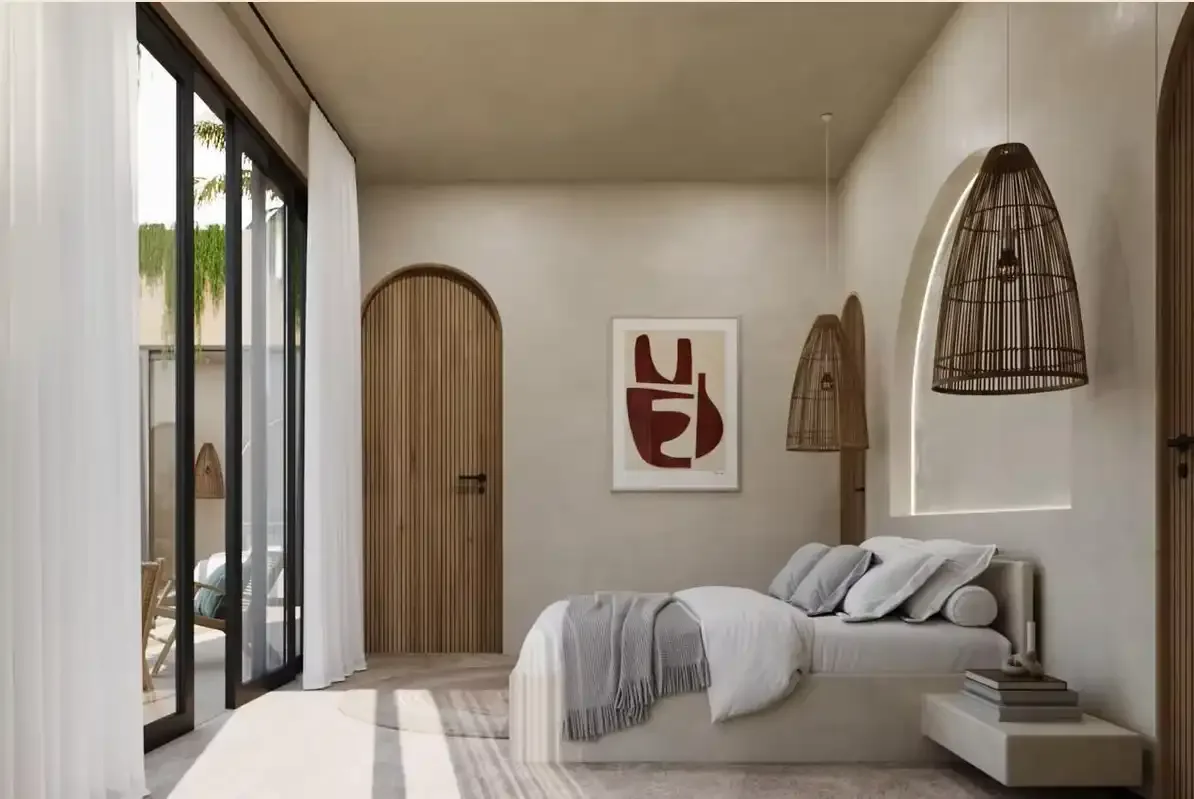
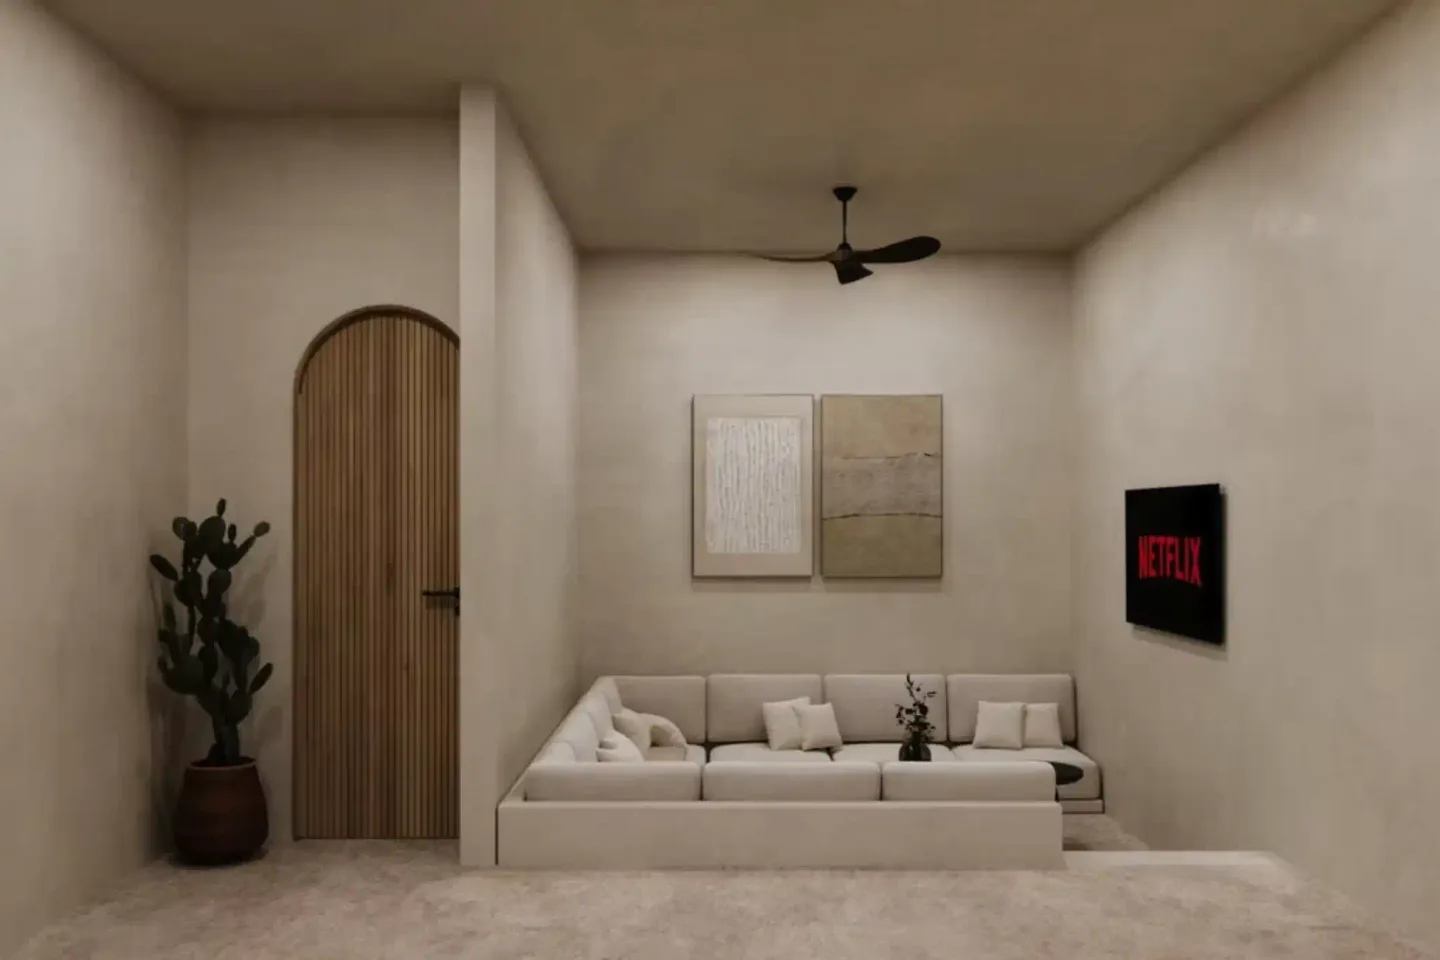
Design Vision & Spatial Philosophy
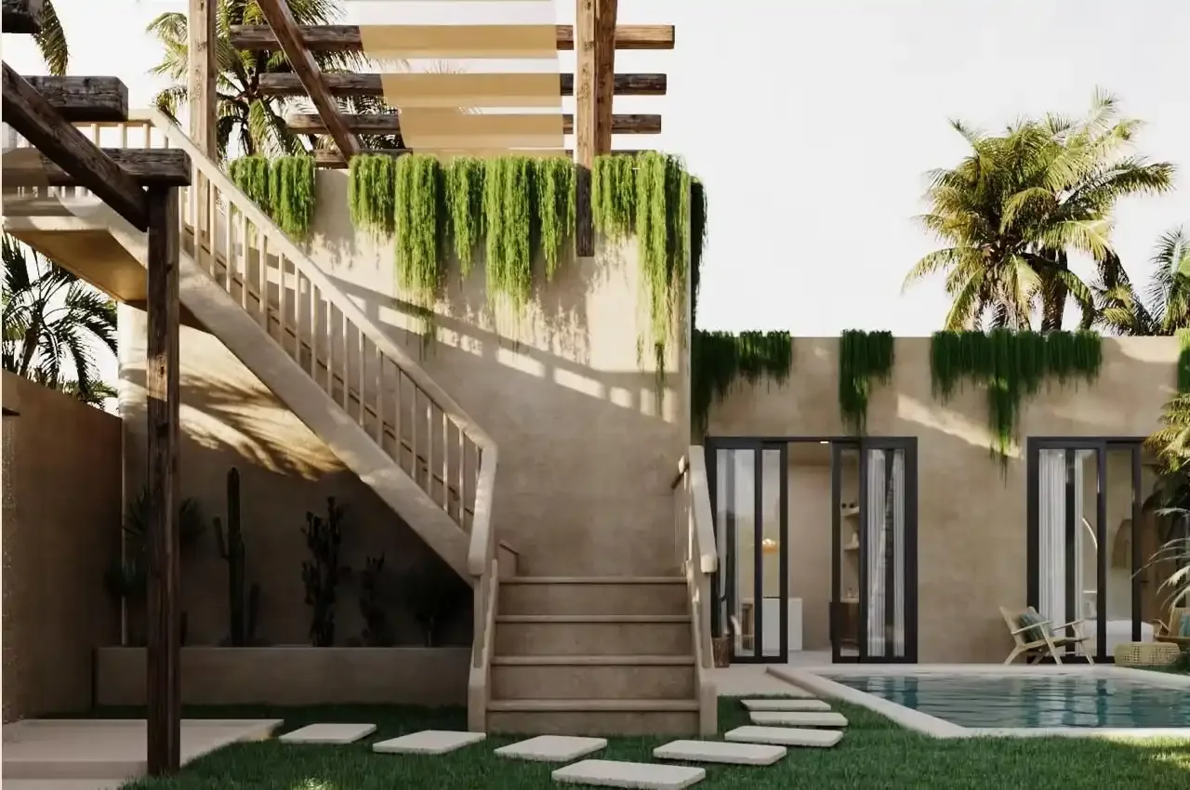
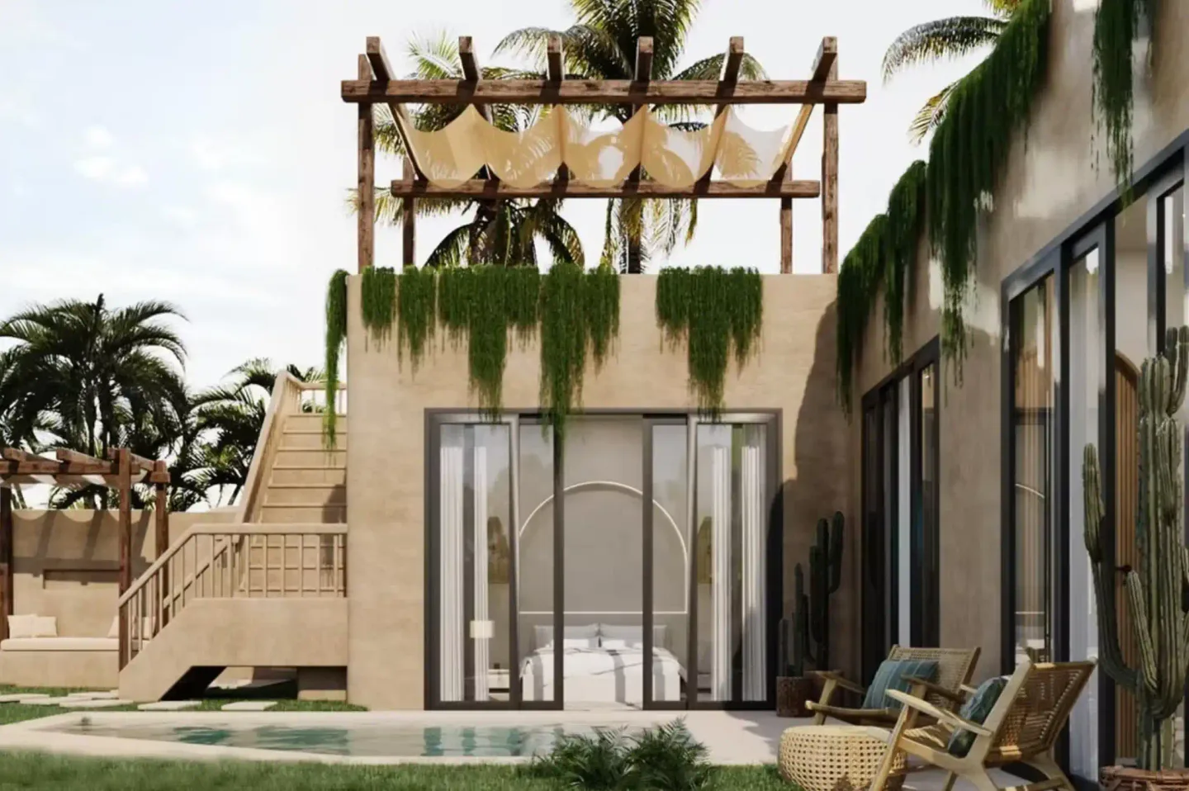
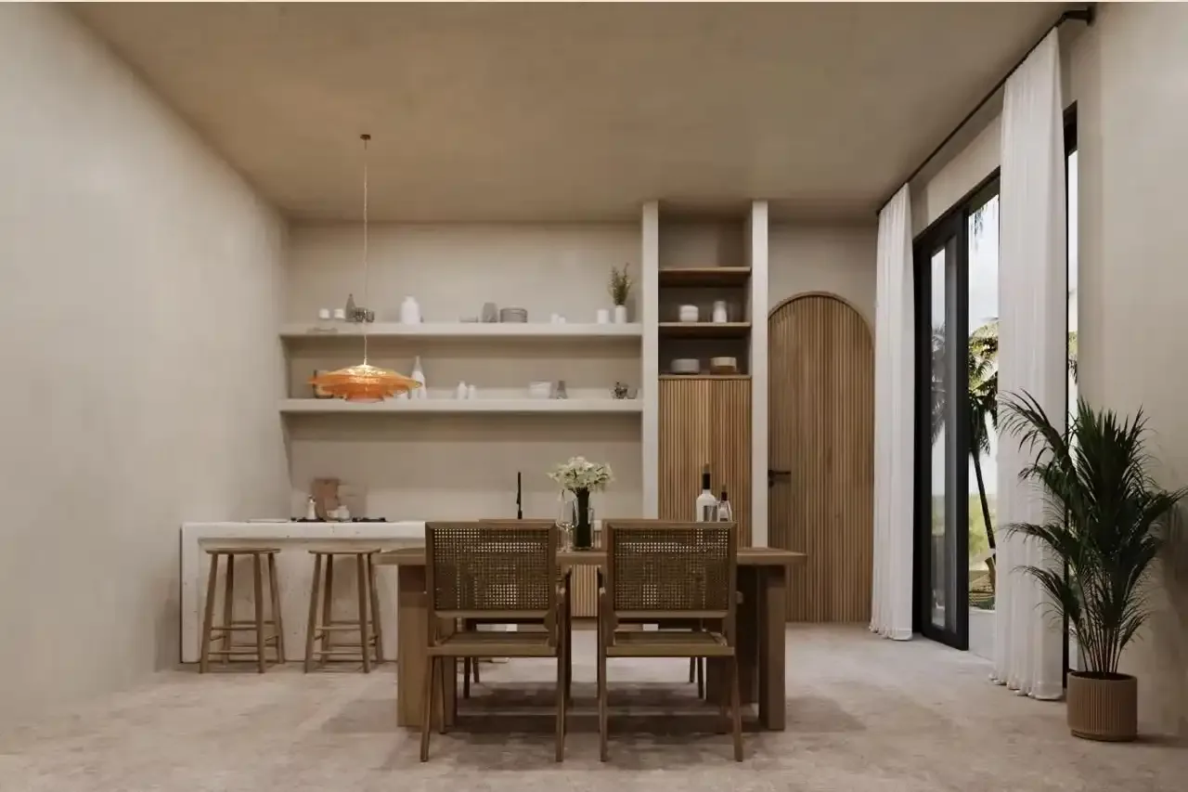
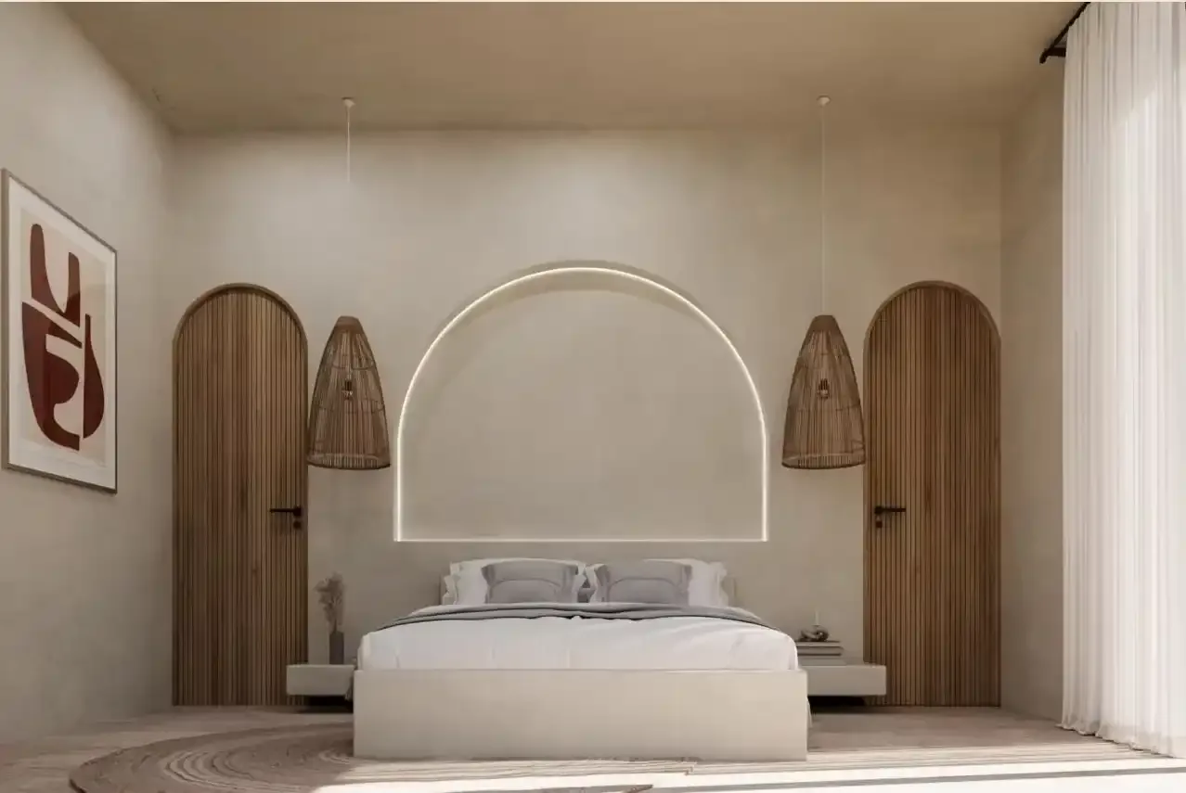
These single-level villas embrace Mediterranean design principles with contemporary Bali aesthetics. A private rooftop terrace on each villa provides the perfect outdoor living space for entertaining and sunset views over the jungle canopy.
Key Villa Inclusions & Amenities
Architectural Floor Plan & Spatial Flow
Engineering Specs
AuditedContinuous reinforced strip footings with anti-moisture damp-proof courses.
Ready-mix K-350 with ultrasonic batch verification.
Heavy-duty torch-on mineral membrane on the rooftop terrace with dual drainage scuppers.
Architectural sliding glass walls with corrosion-resistant rollers and locks.
Fully surge-protected distribution board with Schneider fittings.
10-Year Structural Bond + 5-Year Dual-Membrane Waterproofing Warranty
Villa Kaba Architectural Layout
Confidential Villa Layout & Blueprint Set
Complete high-resolution CAD & PDF blueprints available upon request under NDA to prospective investors.
Villa Kaba Data Sheet
Detailed Material Certifications
Ready-mix K-350 with ultrasonic compaction and seismic tie beams.
Sika / Bostik torch-on 4mm dual-membrane with 48-hour hydrostatic flood test.
Daikin VRV Inverter AC with insulated ducting and condensation drainage lines.
FSC-certified kiln-dried Indonesian Grade A Teak & Sukabumi natural stone.
Legally bonded certificate transferable to subsequent purchasers. Covers deep footings, columns, and structural slabs.